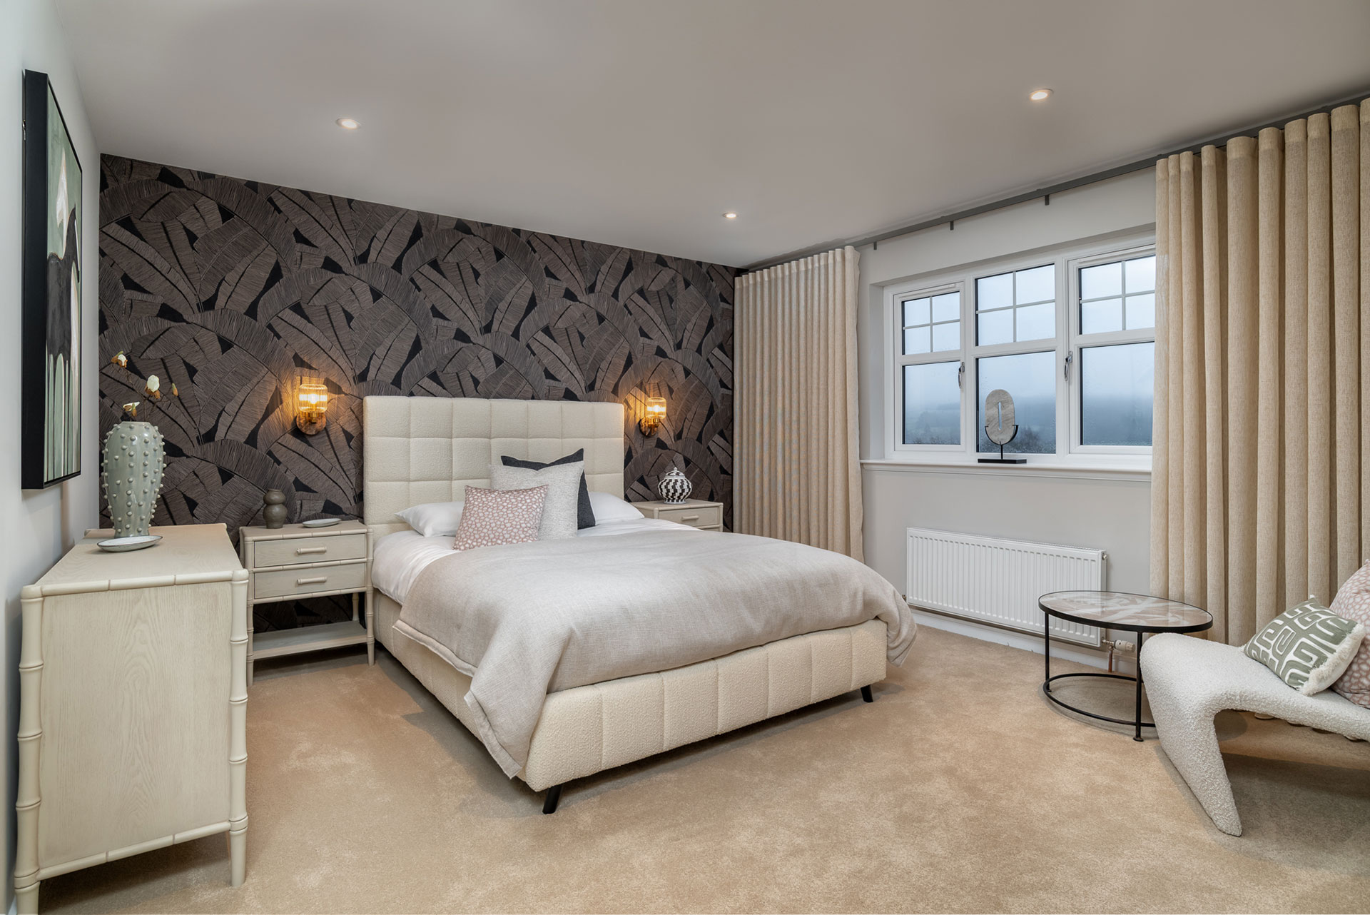

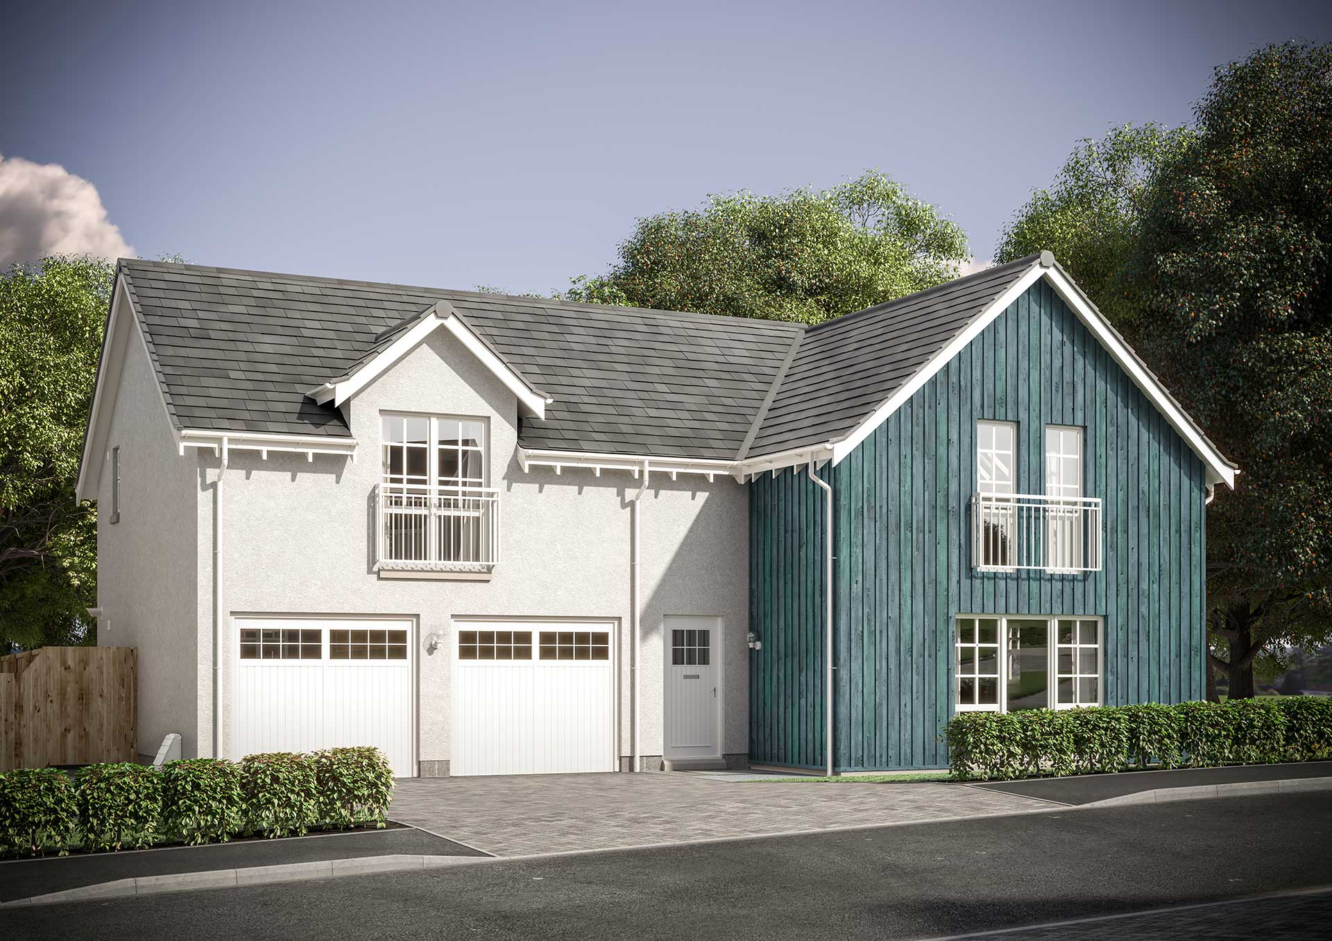

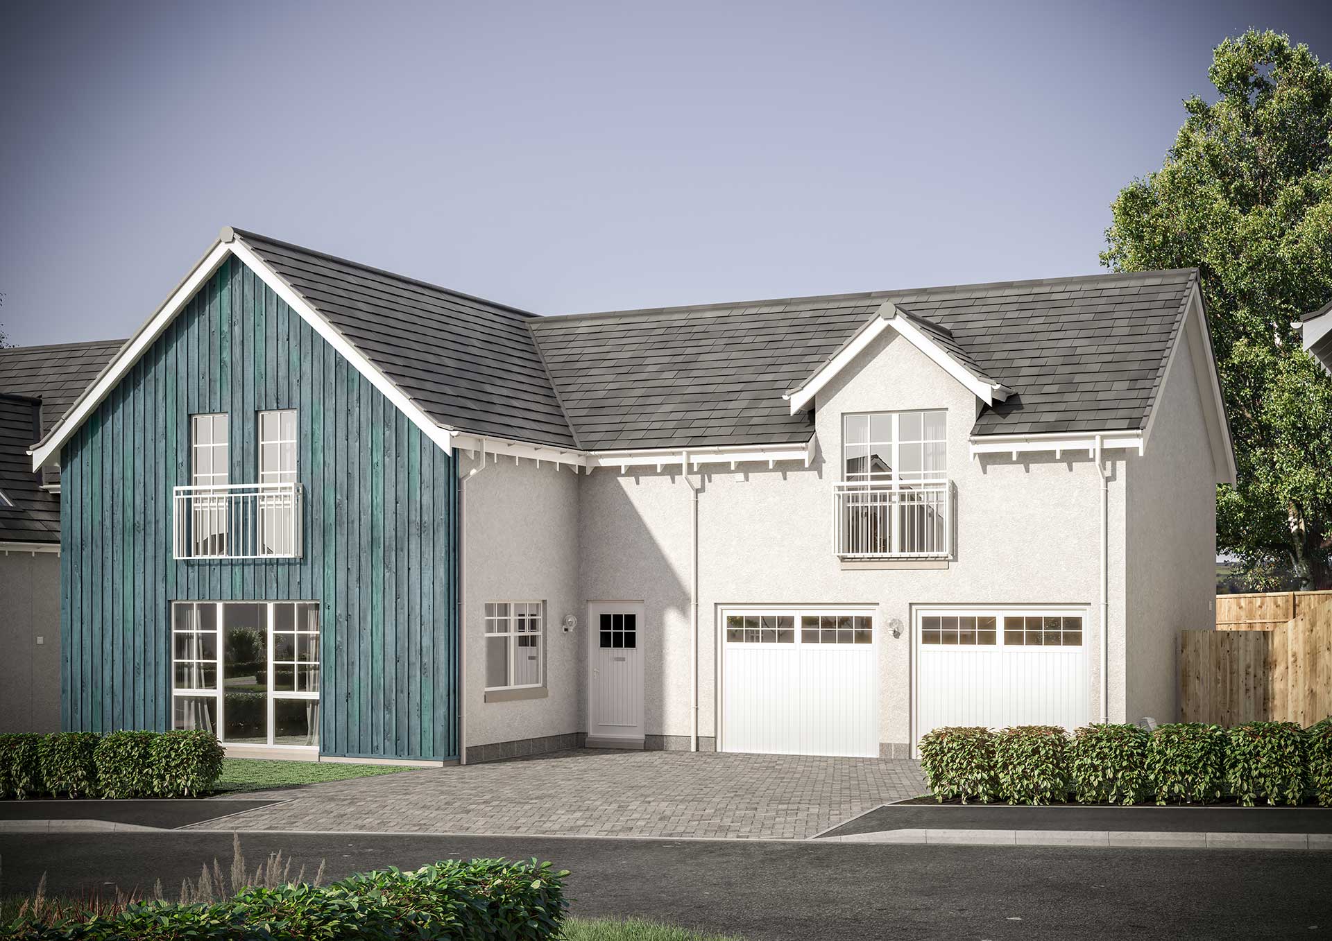
5 bedroom detached home with double integral garage
Plot 17
The Moray
 £719,995
 224.10m2 / 2412sq ft
 Council Tax Band: G
 EPC Rating: B
Discover Your Dream Home at Valley View at Milltimber
The five-bedroom Moray is a magnificent family home. The spectacular kitchen, dining, family room features a kitchen island with induction hob, integrated extractor and a luxury breakfast bar. There is also a generous utility room, accessed from the dining area that leads to the rear door and handy access to the integrated double garage. A guest cloakroom completes the downstairs.
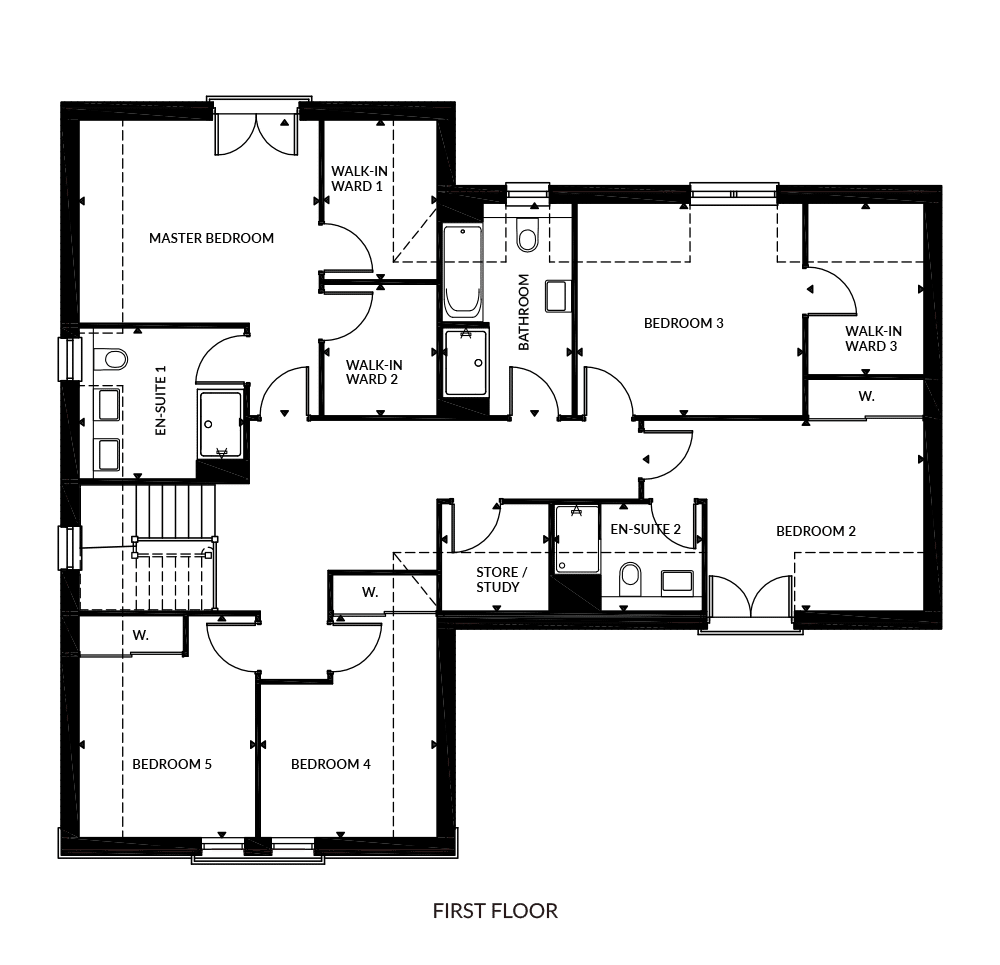
Upstairs the master bedroom boasts two large walk-in wardrobes and a spacious en-suite with twin wash-basins and a large luxury shower. Bedroom two also benefits from an en-suite.

Ask about Incentives!
Discover how you can benefit from our special promotions and find your perfect home today! T’s & C’s apply.
Floor Plan & Dimensions
Discover the essential features of this home.
-
Floor Plan

-
Dimensions
Ground Floor
Vestibule 1.40m x 2.16m 4′ 8″ x 7′ 1″
Living Room 6.12m x 3.76m 20′ 1″ x 12′ 4″
Kitchen 6.12m x 2.81m 20′ 1″ x 9′ 2″
Family/Dining 6.12m x 3.30m 20′ 1″ x 10′ 9″
Utility 2.10m x 3.01m 6′ 11″ x 9′ 11″
WC 2.10m x 1.57m 6′ 11″ x 5′ 2″
Garage 6.00m x 7.07m 19′ 8″ x 23′ 2″First Floor
Bedroom 1 4.10m x 5.05m 13′ 5″ x 16′ 7″
En-suite 1 2.82m x 2.57m 9′ 3″ x 8′ 5″
Walk-in Wardrobe 1 1.92m x 2.72m 6′ 3″ x 8′ 11″
Walk-in Wardrobe 2 1.92m x 2.23m 6′ 3″ x 7′ 4″
Bedroom 2 4.78m x 3.25m 15′ 8″ x 10′ 8″
En-suite 2 2.53m x 1.82m 8′ 4″ x 6′ 0″
Bedroom 3 3.86m x 3.62m 12′ 8″ x 11′ 10″
Walk-in Wardrobe 3 1.97m x 2.92m 6′ 6″ x 9′ 7″
Bedroom 4 3.01m x 3.78m 9’ 11” x 12′ 5”
Bedroom 5 3.01m x 3.78m 9′ 11″ x 12′ 5″
Store/Study 1.83m x 1.83m 6′ 0″ x 6′ 0”
Bathroom 2.23m x 3.63m 7′ 4″ x 11′ 11″
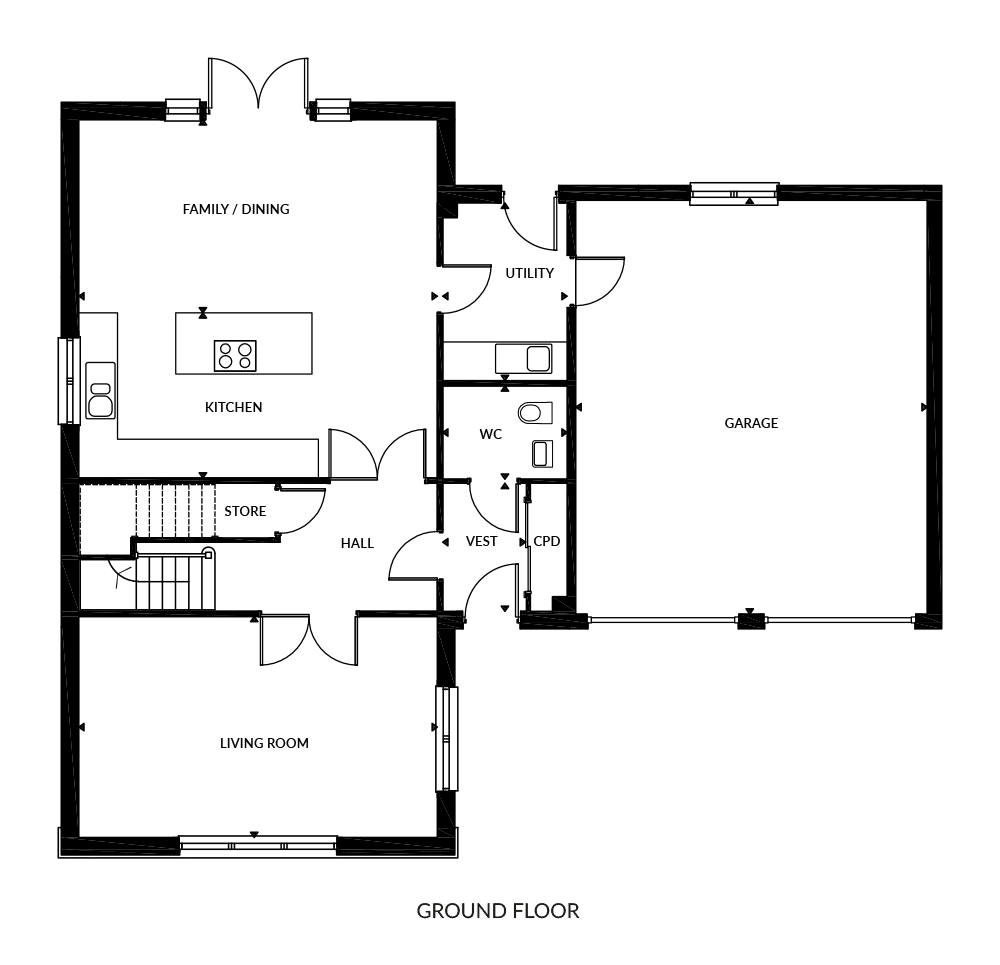
Ground Floor
Vestibule 1.40m x 2.16m 4′ 8″ x 7′ 1″
Living Room 6.12m x 3.76m 20′ 1″ x 12′ 4″
Kitchen 6.12m x 2.81m 20′ 1″ x 9′ 2″
Family/Dining 6.12m x 3.30m 20′ 1″ x 10′ 9″
Utility 2.10m x 3.01m 6′ 11″ x 9′ 11″
WC 2.10m x 1.57m 6′ 11″ x 5′ 2″
Garage 6.00m x 7.07m 19′ 8″ x 23′ 2″
First Floor
Bedroom 1 4.10m x 5.05m 13′ 5″ x 16′ 7″
En-suite 1 2.82m x 2.57m 9′ 3″ x 8′ 5″
Walk-in Wardrobe 1 1.92m x 2.72m 6′ 3″ x 8′ 11″
Walk-in Wardrobe 2 1.92m x 2.23m 6′ 3″ x 7′ 4″
Bedroom 2 4.78m x 3.25m 15′ 8″ x 10′ 8″
En-suite 2 2.53m x 1.82m 8′ 4″ x 6′ 0″
Bedroom 3 3.86m x 3.62m 12′ 8″ x 11′ 10″
Walk-in Wardrobe 3 1.97m x 2.92m 6′ 6″ x 9′ 7″
Bedroom 4 3.01m x 3.78m 9’ 11” x 12′ 5”
Bedroom 5 3.01m x 3.78m 9′ 11″ x 12′ 5″
Store/Study 1.83m x 1.83m 6′ 0″ x 6′ 0”
Bathroom 2.23m x 3.63m 7′ 4″ x 11′ 11″
Features & Specification
Explore the high-specification standard finish of this home. Ask our team about available optional extras and upgrades.
-
Kitchen

Kitchen
Your German Leicht kitchen is designed to be stylish and practical, but with luxury extras built in. It comes complete with a range of premium Siemens appliances, comprising – multifunction single fan oven, induction hob, extractor hood, integrated fridge freezer, and, where applicable, a dishwasher.
-
Bedrooms

Bedrooms
Our bedrooms range from beautiful master suites that provide luxurious sanctuaries to spacious and comfortable family bedrooms. In the master you will find oak finish fitted wardrobes and an ensuite shower room.
-
Bathrooms
Bathrooms
Indulge in our beautiful bathrooms and stylish en-suites, with features including:
– Contemporary white fittings with chrome taps
– Chrome heated towel rails
– Quality wall tiles by Porcelanosa -
Internal Finish
Internal Finish
We provide you with the perfect blank canvas to personalise your new home with quality oak finish doors and bannisters and modern white satin skirtings, facings and walls.
-
External Finish

External Finish
Smart lockblock driveways and turfed front gardens offer a modern finish from the day you get your keys.

Kitchen
Your German Leicht kitchen is designed to be stylish and practical, but with luxury extras built in. It comes complete with a range of premium Siemens appliances, comprising – multifunction single fan oven, induction hob, extractor hood, integrated fridge freezer, and, where applicable, a dishwasher.

Bedrooms
Our bedrooms range from beautiful master suites that provide luxurious sanctuaries to spacious and comfortable family bedrooms. In the master you will find oak finish fitted wardrobes and an ensuite shower room.

Bathrooms
Indulge in our beautiful bathrooms and stylish en-suites, with features including:
– Contemporary white fittings with chrome taps
– Chrome heated towel rails
– Quality wall tiles by Porcelanosa

Internal Finish
We provide you with the perfect blank canvas to personalise your new home with quality oak finish doors and bannisters and modern white satin skirtings, facings and walls.
External Finish
Smart lockblock driveways and turfed front gardens offer a modern finish from the day you get your keys.
Image Gallery