

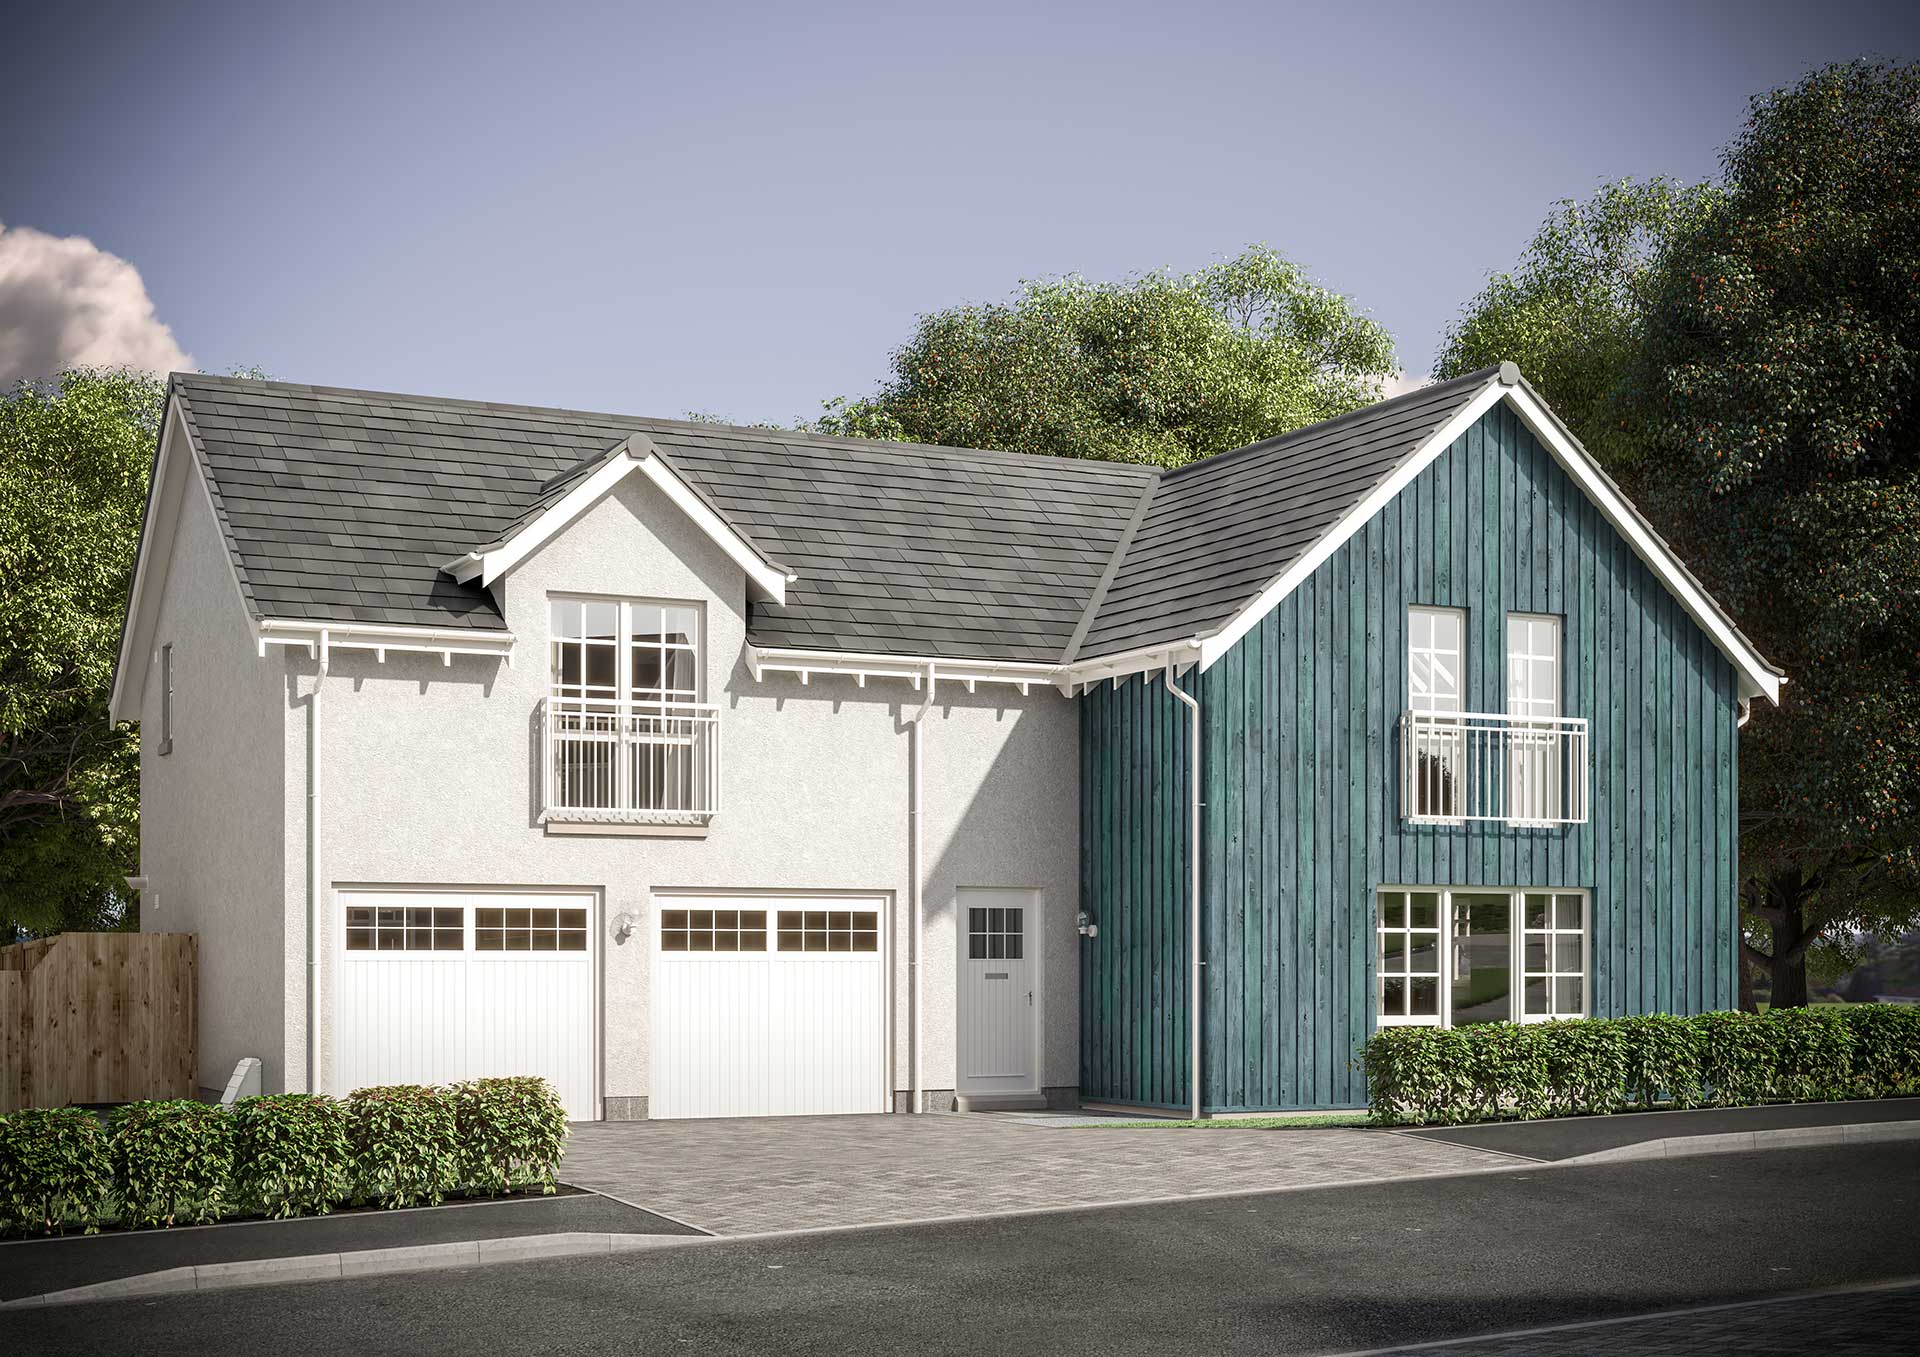

4 bedroom detached home with integral garage
Plot 9
The Louisville
 £446,995
 150.4m2 / 1618.89sq ft
 Council Tax Band: G
 EPC Rating: B
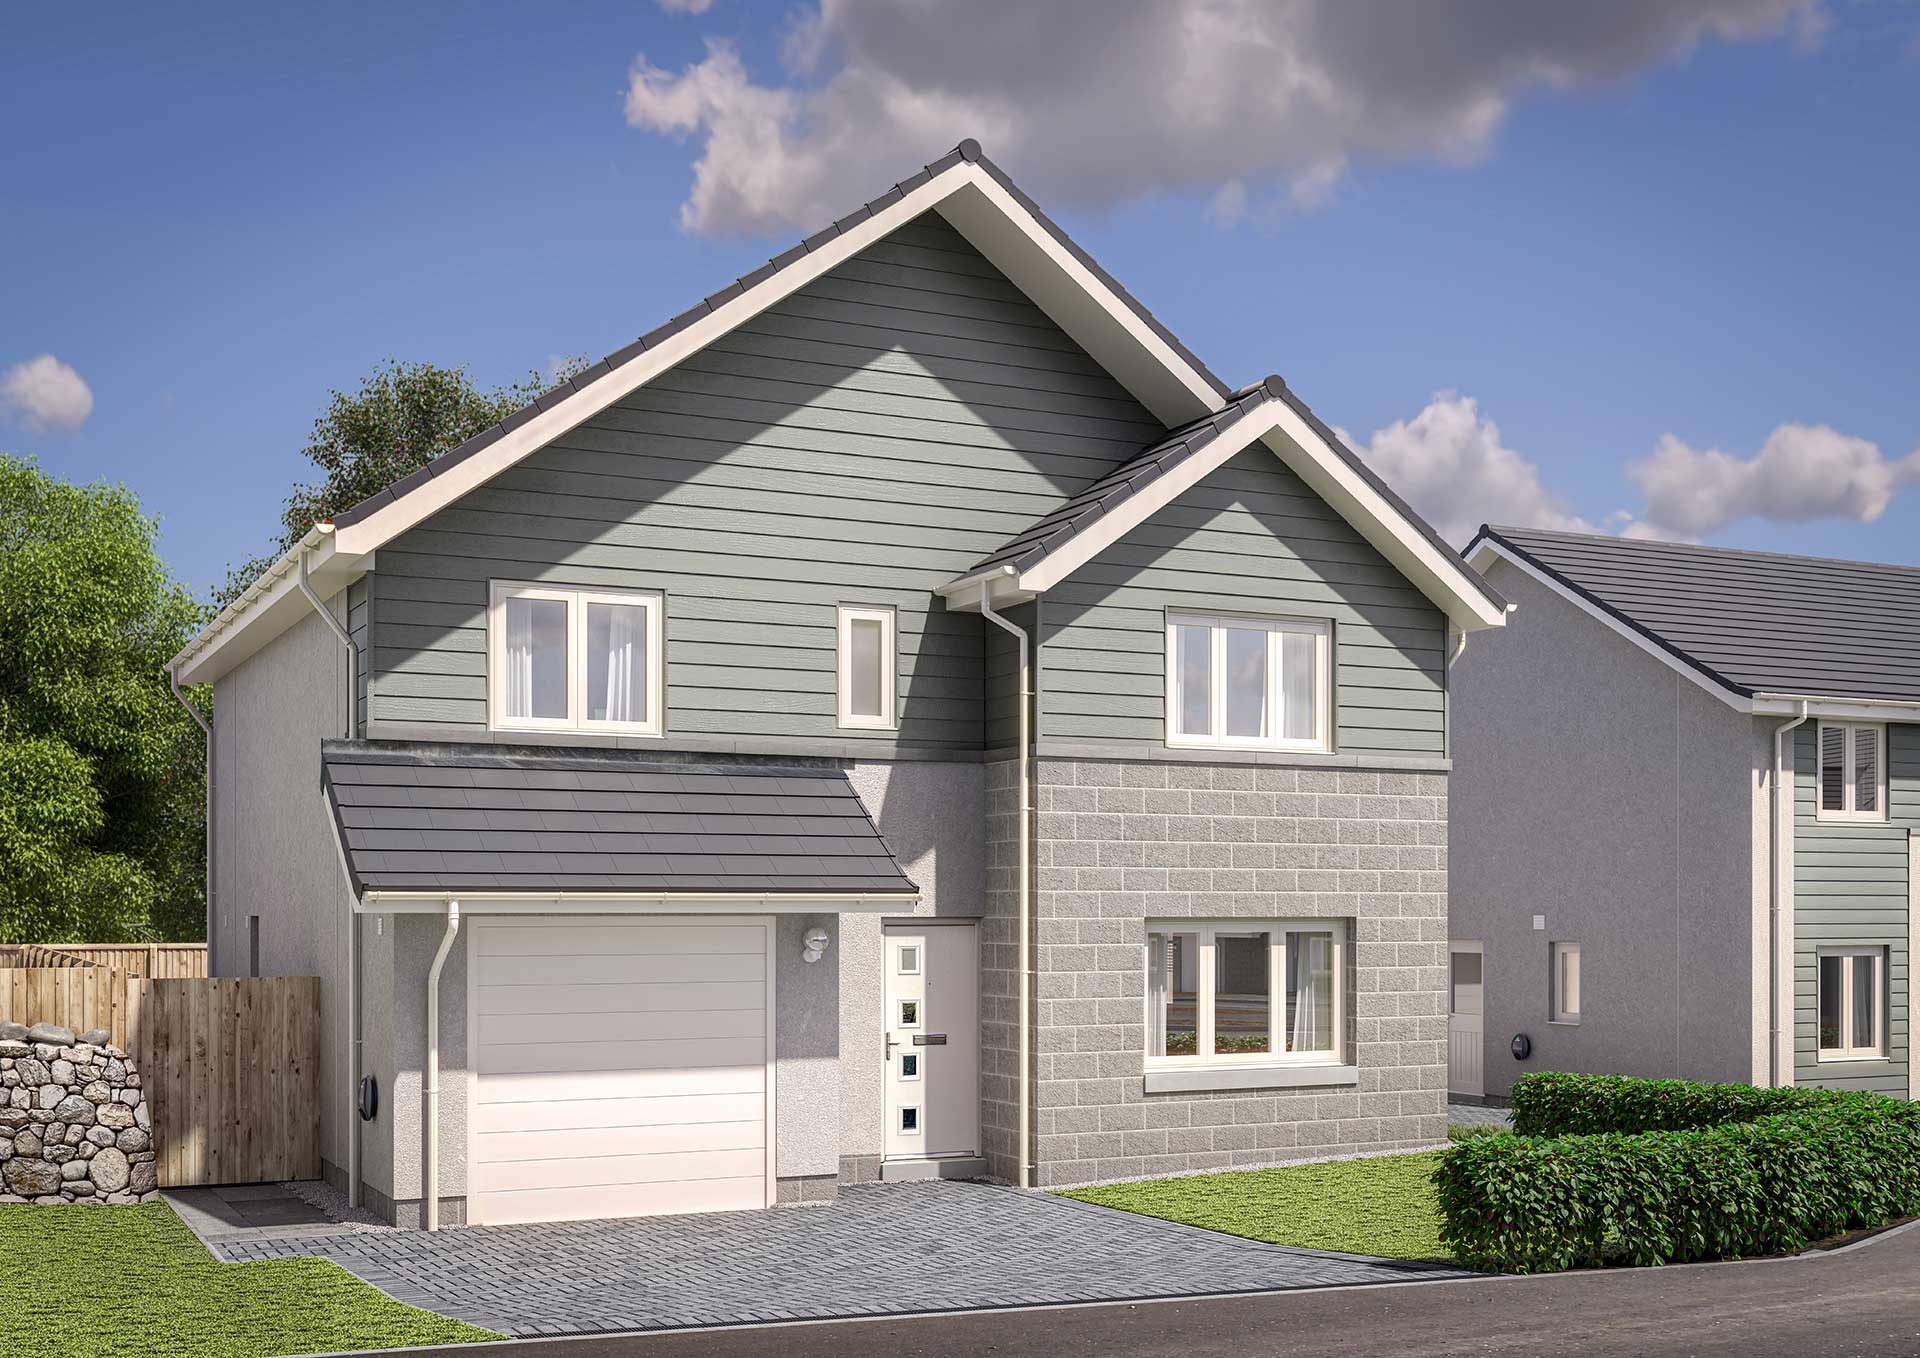
Discover Your Dream Home at Ternan Grove, Banchory
A modern family home combining open concept living with more traditional space. The entrance hall leads you to the dining kitchen, complete with integrated appliances. The family dining area is bright with French doors to the rear garden. There is also a guest cloakroom and utility room. The spacious living room overlooks the front garden.
Upstairs, bedrooms one and two both have en-suite shower rooms. There is also an integral garage with internal door access.

Ask about Incentives!
Discover how you can benefit from our special promotions and find your perfect home today! T’s & C’s apply.
Floor Plan & Dimensions
Discover the essential features of this home.
-
Floor Plan

-
Dimensions
Ground Floor
Living Room 3.62m x 6.03m 11′ 10″ x 19′ 9″
Kitchen 3.30m x 3.62m 10′ 9″ x 11′ 10″
Family / Dining 3.50m x 3.62m 11′ 5″ x 11′ 10″
Utility 2.15m x 2.11m 7′ 0″ x 6′ 11″
WC 2.15m x 1.35m 7′ 0″ x 4′ 5″
Garage 3.01m x 6.01m 9′ 10″ x 19′ 8″First Floor
Bedroom 1 3.46m x 4.36m 11′ 4″ x 14′ 3″
En-Suite 1 2.33m x 2.28m 7′ 7″ x 7′ 5″
Bedroom 2 3.52m x 3.16m 11′ 6″ x 10′ 4″
En-Suite 2 2.80m x 1.36m 9′ 2″ x 4′ 5″
Bedroom 3 3.05m x 4.83m 10′ 0″ x 15′ 10″
Bedroom 4 3.07m x 3.99m 10′ 0″ x 13′ 1″
Bathroom 2.26m x 2.06m 7′ 4″ x 6′ 8″


Ground Floor
Living Room 3.62m x 6.03m 11′ 10″ x 19′ 9″
Kitchen 3.30m x 3.62m 10′ 9″ x 11′ 10″
Family / Dining 3.50m x 3.62m 11′ 5″ x 11′ 10″
Utility 2.15m x 2.11m 7′ 0″ x 6′ 11″
WC 2.15m x 1.35m 7′ 0″ x 4′ 5″
Garage 3.01m x 6.01m 9′ 10″ x 19′ 8″
First Floor
Bedroom 1 3.46m x 4.36m 11′ 4″ x 14′ 3″
En-Suite 1 2.33m x 2.28m 7′ 7″ x 7′ 5″
Bedroom 2 3.52m x 3.16m 11′ 6″ x 10′ 4″
En-Suite 2 2.80m x 1.36m 9′ 2″ x 4′ 5″
Bedroom 3 3.05m x 4.83m 10′ 0″ x 15′ 10″
Bedroom 4 3.07m x 3.99m 10′ 0″ x 13′ 1″
Bathroom 2.26m x 2.06m 7′ 4″ x 6′ 8″
Features & Specification
Explore the high-specification standard finish of this home. Ask our team about available optional extras and upgrades.
-
Kitchen

Kitchen
Your German Leicht kitchen is designed to be stylish and practical, but with luxury extras built in. It comes complete with a range of premium Siemens appliances from ovens and induction hobs to fridge freezers. Please see individual house types for details.
-
Bedrooms

Bedrooms
Our bedrooms range from beautiful suites that provide luxurious sanctuaries to spacious and comfortable family bedrooms. Many bedrooms include walk-in or mirrored sliding door fitted wardrobes. En-suites include Porcelanosa wall tiles and chrome heated towel rails.
-
Bathrooms

Bathrooms
Indulge in our beautiful bathrooms and stylish en-suites, with features including:
- Contemporary white fittings with chrome taps
- Chrome heated towel rails
- Quality wall tiles by Porcelanosa
-
Internal Finish
Internal Finish
We provide you with the perfect blank canvas to personalise your new home with quality oak finish doors, solid oak bannisters and modern white satin skirtings, facings and walls.
-
External Finish

External Finish
Smart lock block driveways and turfed front gardens offer a modern finish from the day you get your keys.
Every home at Ternan Grove features an Air Source Heat Pump providing energy-efficient heating and hot water, as well as an EV (Electric Vehicle) charging point installed and ready to use.

Kitchen
Your German Leicht kitchen is designed to be stylish and practical, but with luxury extras built in. It comes complete with a range of premium Siemens appliances from ovens and induction hobs to fridge freezers. Please see individual house types for details.

Bedrooms
Our bedrooms range from beautiful suites that provide luxurious sanctuaries to spacious and comfortable family bedrooms. Many bedrooms include walk-in or mirrored sliding door fitted wardrobes. En-suites include Porcelanosa wall tiles and chrome heated towel rails.

Bathrooms
Indulge in our beautiful bathrooms and stylish en-suites, with features including:
- Contemporary white fittings with chrome taps
- Chrome heated towel rails
- Quality wall tiles by Porcelanosa

Internal Finish
We provide you with the perfect blank canvas to personalise your new home with quality oak finish doors, solid oak bannisters and modern white satin skirtings, facings and walls.

External Finish
Smart lock block driveways and turfed front gardens offer a modern finish from the day you get your keys.
Every home at Ternan Grove features an Air Source Heat Pump providing energy-efficient heating and hot water, as well as an EV (Electric Vehicle) charging point installed and ready to use.
Image Gallery


